

A building regulation compliance checker is a simple online tool that tells you if your building plan is likely to meet local building rules. These rules cover safety, structure, fire, energy, and more. Instead of reading long technical documents, you answer guided questions and get a clear report you can use with your architect, contractor, or building control officer.
The building regulation compliance checker from Housebuild is designed to make this process easier. It takes core project details, runs them against current building standards, and highlights where you may need design changes. This saves time, reduces back-and-forth with authorities, and gives you more confidence before work starts.
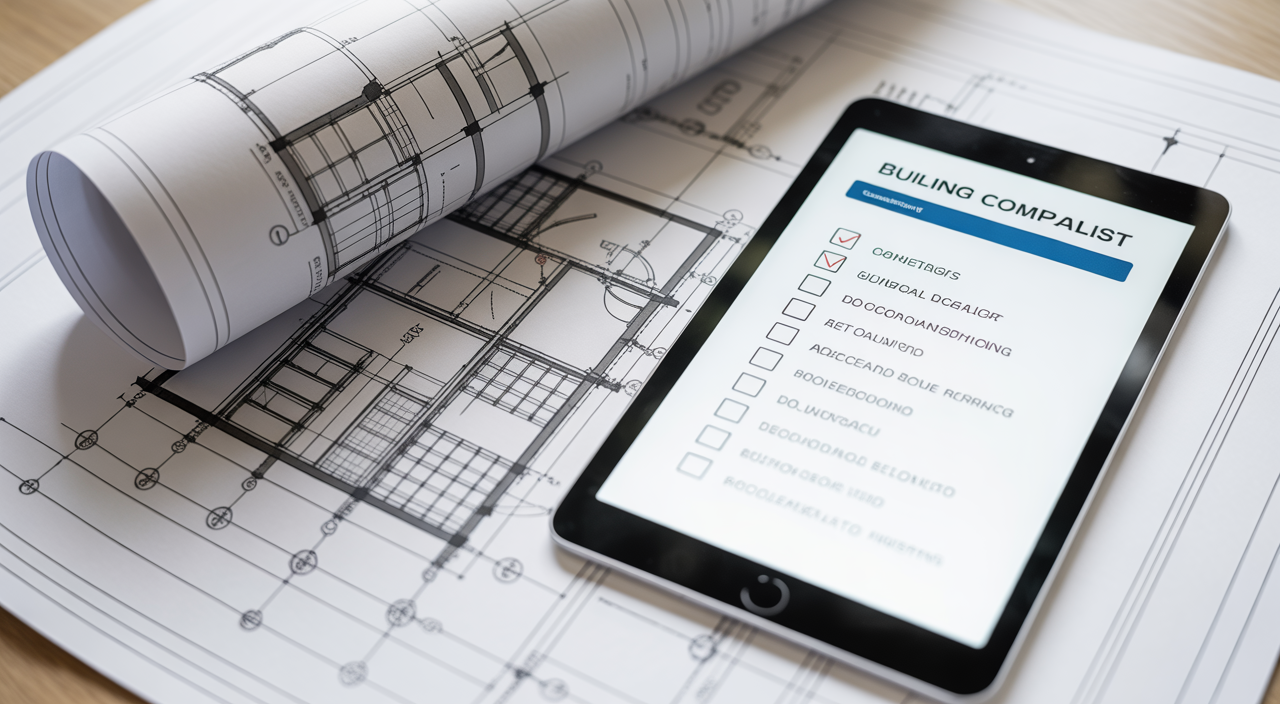
Whether you are planning a new home, an extension, or a loft conversion, using a building regulations assessment tool early can protect your budget and your schedule. It is especially helpful if you are a homeowner without a technical background, or a small contractor who wants a quick pre-check before formal submission.
Why You Need a Building Regulation Compliance Checker
Non-compliance can be costly. If building control finds issues late, you may face delays, extra material costs, or the need to redo parts of the work. In serious cases, it can affect insurance, resale value, or even safety. A building regulation compliance checker acts like an early warning system.
Modern building control regulations cover many areas, such as structure, fire safety, ventilation, accessibility, and energy efficiency. Each area has detailed “Approved Documents” or technical guides. A good online building compliance checker groups these topics into simple questions so you do not have to read every paragraph yourself.
For homeowners, this means you can quickly spot if your extension, kitchen change, or loft design is missing key details, such as escape windows or insulation levels. For professionals, it works as a fast building code compliance tool to support your own knowledge and reduce human error.
How a Compliance Checker Typically Works
While each platform is unique, most follow a similar flow. Knowing the steps helps you get accurate results and use the report with confidence.
1. Choose Your Project Type
First, you select the type of work. Common options include:
- Single or double-storey extension
- Loft conversion or attic room
- Garage conversion
- New build house or flat
- Internal alterations, like removing a wall
This step matters because different projects trigger different building standards approval rules. For example, a loft conversion raises extra questions on staircase design, fire escape routes, and roof structure, compared with a simple ground-floor extension.
2. Enter Basic Project Details
Next, the tool asks for key details in plain language. These may include:
- Location and climate zone
- Floor area and room sizes
- Wall, roof, and floor construction type
- Window sizes and glazing type
- Heating, cooling, and hot water systems
Try to use measurements and product details from your architect’s drawings or your contractor’s quote. The more accurate your input, the more useful the building regulations compliance checker result will be. If something is not final yet, you can still run a “what if” check with approximate values.
3. Automated Rule Check
Once the data is in, the engine behind the tool compares your answers with its library of building code requirements. In simple terms, it checks questions such as:
- Is the insulation level enough for current energy rules?
- Are windows suitable for safe escape in case of fire?
- Is there enough headroom and safe access for a loft staircase?
- Are structural openings within safe span limits for typical beams?
This is where an online building regulations tool shines. What could take hours of manual reading is processed in seconds, and you get a clear summary instead of pages of technical notes.
4. Get and Read Your Compliance Report
Finally, the tool gives you a report. A good report should clearly show:
- Areas that seem compliant based on your inputs
- Possible non-compliance or “at risk” points
- Simple suggestions on what to discuss with your designer or engineer
Treat it as a guide, not a formal approval. Using it early in the design stage lets you fix problems on paper, which is far cheaper and easier than fixing them on site.
Planning Permission vs Building Regulations
Many homeowners confuse these two. Planning permission is about the look, size, and impact of the project on neighbours and the area. Building regulations focus on safety, structure, and performance of the building itself.
You may get planning permission but still need to adjust your design to satisfy building control compliance checker findings. Using a checker during or even before planning can reduce surprises later and create a smoother path to full approval.
Key Benefits for Homeowners and Small Contractors
For homeowners, a building regulations assessment gives peace of mind. You know which questions to ask your architect or builder, and you can budget more accurately. It also helps you feel more involved and informed in the process.
For contractors and small developers, a tool-led construction compliance check helps avoid minor oversights that create delays on site. It supports your professional image and builds trust with clients, as you can show that you have done a structured pre-check.
If you are interested in how technology is changing everyday work and planning, you may also like this guide on how technology affects our daily lifestyle.
Tips to Get the Best Results from Any Building Control Compliance Checker
To make the most of any online checker, keep these practical tips in mind:
- Use up-to-date drawings: If your architect revises the plan, run the tool again.
- Be honest with inputs: Do not guess insulation levels or window sizes if you can avoid it.
- Share the report: Give it to your designer, structural engineer, or contractor early.
- Use it as a first step: Follow up with formal building control approval once the design is refined.
Some platforms also pair their checker with educational content, similar to resources that explain the role of e-learning in today’s life, so you can deepen your understanding as you go.
FAQs
Is a building regulation compliance checker officially approved?
Most online tools are not a legal replacement for formal building control approval. They are decision-support tools. They help you spot likely issues early, prepare better drawings, and have more focused talks with your design team and local authority. You still need to submit your plans and get official sign-off before and during construction.
Can a compliance checker cover every detail of my project?
No tool can fully replace a qualified professional or local inspector. Complex projects, unusual materials, or special sites may need expert judgment. A good checker still adds value by covering the most common building regulations and highlighting where expert input is important, so you invest your time and money in the right areas.
Is it suitable for DIY homeowners?
Yes, many platforms are built with clear language and simple questions, so non-technical users can follow along. The key is to treat the report as guidance, not a final verdict. If you plan a DIY project, use the checker as your first filter, then consult a professional for structural work, services, or anything that affects safety.